Addressing the Shortage of Student Accommodation

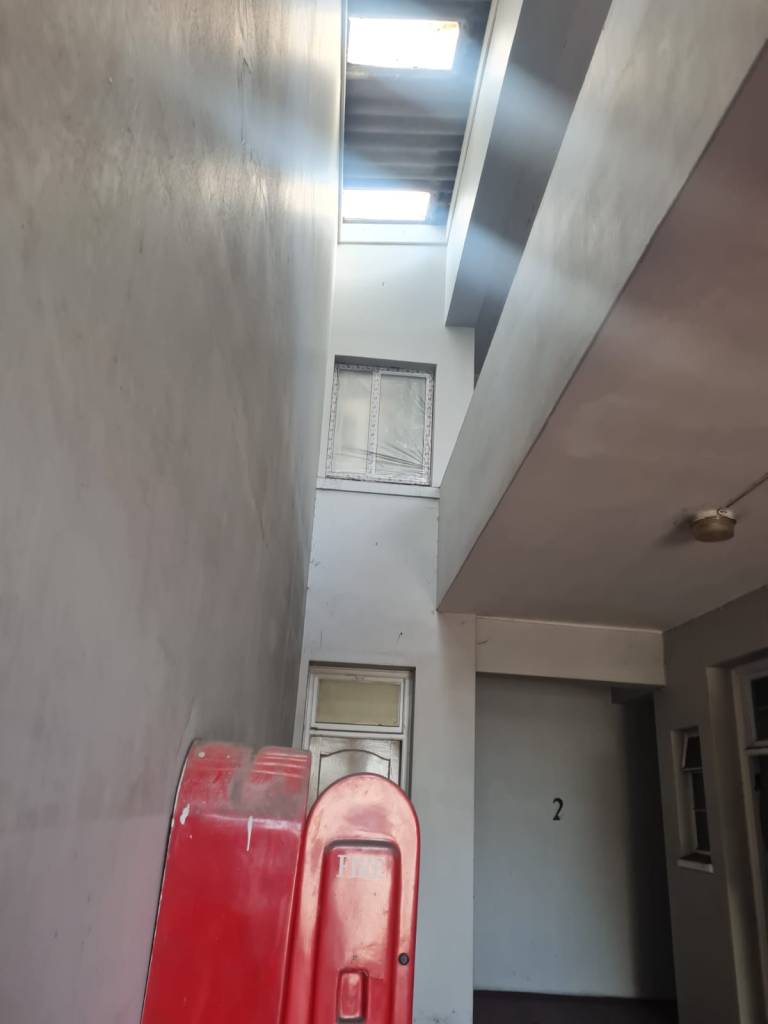
Disused inner city buildings can often be re-purposed for students

Nelson Mandela Bay is not dissimilar to most large cities in South Africa where there is a significant shortage of student accommodation. There are a number of reasons why this is the case, but I will not dwell on that right now. Rather I would like to just speak about the “Headlines” of what you as a property owner may want to give some thought to in order to help you decide whether you would like to invest in being a part of solving this problem.

The first thing to check would be if your property is adequately accessible to a University or other place of Higher Learning. Institutions of higher learning will very often make public criteria for what they would use to decide whether or not to accredit your accommodation. Proximity to campus or to a shuttle route would very often form part of these criteria.

Once you have found that your property is adequately located, I would advise that you take a look at the Zoning for your property. In Nelson Mandela Bay this information can be requested from the NMBM info center. The uses permitted on your property are defined in the NMBM Zoning Scheme, which can also be obtained from the NMBM.

(Other cities will have similar documents and similar processes – but each place is slightly different.)

By interpreting the zoning scheme you will know how many students (if any) you are permitted to accommodate and what procedures you would need to follow should you want to accommodate more that what you are currently permitted. The objective though is to get municipally approved plans for what it is that you proposed to build and then use those in order to get accredited by the higher learning institution or by NSFAS who provides funding for some students.

Each of the steps above can of course have an entire book written about them (and we have not yet even got to construction!). My aim though is to just get you thinking of the possibility they there is very often a good investment to me made while offering a desperately needed service. As we speak many, many students are accommodated in very poor conditions, because thats all there is. Every quality room therefore that you can provide gives a student the chance to make a success of there studies and perhaps turn around their lives and even the lives of an entire family forever.

Think about it!
“Each One Teach One”

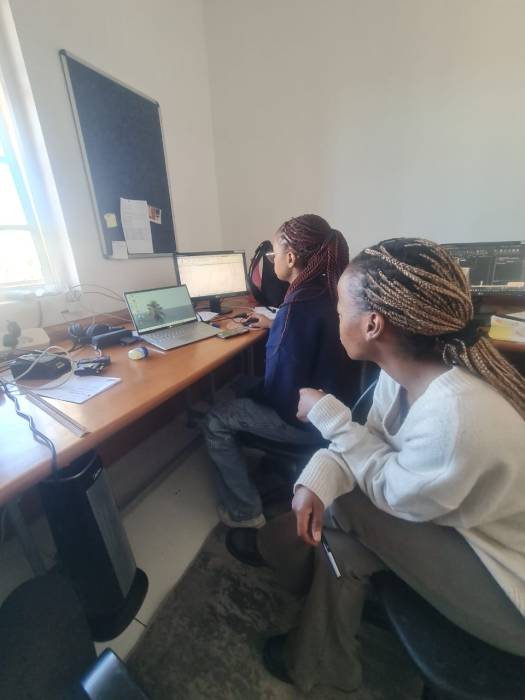
There is of course a time and a place for formal training and education. What I love to see in the office though is when one of us shares what we know with another. I’ve noticed that this tends to happen when the office culture is “right”. You may ask me what I mean by “right”. Well I don’t really know, but I do recognize it when I see it. I also see when the culture is not right ; when people who know stuff hold onto it because they are trying to compete or trying to be better than the next one. I also notice in some workplaces where those who have entered more recently are made to feel very junior and become hesitant to share what they know.

Teaching and Learning on any random Tuesday.

It is true that in an Architects office, the older members hold a lot of wisdom and learning from years of being hit over the head by the ravages of the economy in general and the construction industry in particular. But it is also true that younger team members often bring a contribution that comes our of a fresh perspective or out of a better understanding of and familiarity with the fast changing technologies that Architects employ in their attempt to assist their clients to get buildings and spaces to emerge from the world of dreams into the physical realm.

The point though, is that if you are running an Architectural practice, or perhaps any small business, your job includes thousands of things – but one of these things is to build a culture where each of the team members has the courage to teach and the humility to learn. (regardless of their of any position within the hierarchy)

If you forget that this too is your job, then you are setting yourself up for inevitable failure.

Just letting you know!!!

MP’s should apply “design thinking” before rushing to write new laws.

This piece first appeared in The Herald on 28 June 2024

I braaied boerewors on the open fire again last night. It’s just not the same when fried in the pan. And besides, we had ran out of stove gas and I was lazy to drive to the shop to get a refill from Abu. But as my grown son and I sat outside in the crisp night air, our conversation shifted from the longstanding debate on the relative merits of our fantastic local boerewors makers. (I was leaning more toward my Lorraine guy, while my son was arguing quite strongly in favour of the more balanced clove and coriander flavours from our favourite butcher shops in  North End and Perridgevale)

The discussion began to focus more on the clear night sky as we imagined that one of those littles “stars” was the Boeing Starliner stuck in space as it struggles to get back home from a short visit to the International Space Station. You see, the Boeing astronauts have been stuck up there for a few days now because of some complicated technical problem to do with helium, I think. To be honest I don’t really know, but Elon Musk does. Mr Musk explains that the actual problem is that Boeing is run by an admin type, by the name of David Calhoun. Musk’s view is that “the CEO of an aircraft company should know how to design aircraft, not spreadsheets.” Of course Musk is shooting from the hip and taking a dig at a business rival, but beneath his one line comment on “X” lies perhaps a deeper, more concerning truth that seems to trouble large parts of our world right now. Let me explain.

My observation is that it is no exception at all that an aerospace company like Boeing is run by a B.Com graduate. In fact, it has rather become the norm that institutions have come to be managed by those who have the training and demeanour to navigate the ever more complicated compliance and procedural hurdles that stand every day in the way of our efforts to continue with productive work. I can tell you than in running my own little business, I find that every day there is new pressure to spend even less time in the work that I need to do to get beautiful buildings built. Every day I am challenged to spend my time being  sure that I have explained what I have done in such a way that South African Revenue Service can understand. Every day I am compelled to put effort into ensuring that CIPC is happy, that the UIF is happy, that supply chain is happy, that the town planners are happy that the health and safety officials are happy. I do all of the is while rushing around in the hope that I don’t make the traffic department unhappy or flout the provisions of FICA, RICA and POPIA .

Now while the younger version of me, may have tended toward the promotion of the goal of stateless anarchy as a remedy to these evils, the wiser, more mellow version of me has come to see that it is perhaps more practical that we focus on trying where we can to help our parliamentary legislators adopt what I call “design thinking” in the good work that they do. This rather than the “reactive thinking” that they currently display.

Because, right now, when legislators see the poor being exploited by a dodgy lender, they react by writing legislation that makes it a mission for all of us to get credit.  When legislators see a few cases of  diarrhoea they react by making it illegal for small farmers to sell raw milk. When legislators see criminals using cell phones or bank accounts they react by writing legislation to compel all of us submit piles of mindless paper work before we can make a phone call or draw money from the ATM.

Legislation really does have a massive and ever present impact on how we spend the hours of each day.  Whether we feel the drain on our time and energy coming from our bank or our ISP or the traffic department, all of these have as the source of their authority a piece of legislation that comes out of Parliament.

So, it is therefore now in the spirit of generosity that I make an offer to  all the newly sworn in parliamentarians. Please come to my office as part of your induction for a day long “design thinking” training programme. There I will sit you down with paper and kokis and get you to re-design a little house. In this exercise I will help you see that you cant make the kitchen bigger without making the lounge smaller. It will get you to know that while stairs take up space in the hall way, removing them makes it difficult to get to the first floor. The exercise will help you feel in your bones that everything is connected, like an ecosystem, and that each piece of legislation you write in this seventh parliament, could have consequences that you had not at first anticipated.

Perhaps through the generosity of my free training programme our new parliamentarians may come to see that the more they continue to add rules, the more it becomes possible for only the most exceptional of capable geniuses like Elon Musk to remain creative in spite of them.

Who would want that?

How to Find a Surveyor General (SG) Diagram Online — Without Leaving Your Chair

Good morning friends and colleagues. Today at NOH Architects we’re talking to architects, people in similar professions, students of architecture — and really anyone interested in property or who owns property. The question that was posed to me: what is a Surveyor General diagram, and how do you get one easily online? Boring stuff if you’re not in the profession, perhaps, but very useful if you are.

What Is an SG Diagram?

A Surveyor General diagram is the diagram that officially records — in terms of what’s registered at the Deeds Office — the exact coordinates of each of your boundary pegs. People in South Africa will know we have a Deeds Office; other territories around the world have something similar.

Your title deed refers to an erf number, and that erf number is referred to on the Surveyor General diagram. The two documents work together: the title deed tells you what you own, and the SG diagram tells you precisely where its boundaries lie.

Where I Find Them Online

There are other ways to get SG diagrams, but I’m telling you how I do it. There’s a very useful South African website called WinDeed (windeed.co.za). You’ll need to create an account, and each search costs a few rand — an SG diagram costs something like nine rand. Don’t be a cheapskate; do the sign-up. It’s a great site, and they simply bill your account monthly.

WinDeed can do a whole lot more than SG diagrams, by the way — you can find out who owns a property, what they paid for it, what bond is registered over it, who the previous owners were. But let’s stick with the SG diagram.

The Steps

First, know your Deeds Office. If you’re living where I’m living, in Nelson Mandela Bay, your Deeds Office is King William’s Town. Just Google “what is my deeds office” if you’re not sure.

Second, know your township. In surveyor language, “township” doesn’t mean what many South Africans associate with apartheid-era residential areas — it’s the official name given to an area when it was first established. People call the place where you live a lot of things, but you need to know what it’s officially called. There’s a map for this, called an allotment areas map. Follow me on this step — it’s confusing, made by government people who don’t really care whether it’s confusing or not. I’m not judging them; I’m just telling you how it is. In my example, the property is in Zwide, but according to the Deeds Office the township is called Ibhayi.

Third, enter the erf number and search. In my case, Erf 51169 Ibhayi. The search cost me 13 rand — half a cup of coffee. Out comes the property information: the current owner (my client’s company, as it happens), the previous owner, what each of them paid, and any bond registered over the property.

Fourth, request the SG diagram. On the results page, under “additional searches available,” you’ll see the option for the SG diagram. Click it and request. This is one of the documents that isn’t instantaneous — there’s some physical work behind the scenes, so it takes a day or two to come through. Your request shows as pending, and you’ll get a notification when it arrives as a PDF or TIFF.

What Does an SG Diagram Look Like?

For the uninitiated: it’s a diagram of a specific site. It gives you the erf number very specifically, then all the boundary points — A, B, C and so on — with the exact coordinates for each point, plus the angles of direction between them.

Back in the old days, architects would use this to physically draw up the site. (It’s also called a cadastral diagram — I’ll make another video about how to use these when you start a project.) And you’ll see the document is signed, approved and stamped — by the land surveyor, by the Registrar of Deeds, and with the stamp of the Surveyor General himself. That’s why it’s called an SG diagram.

That’s the Tip for the Day

How to find an SG diagram without having to go down to the municipal offices, without having to drive to the Deeds Office, without getting off your chair. There are physical ways to do all of this — you can go to the municipality, you can ask a land surveyor friend — but I’m telling you the easy way. I’m telling you the way I do it.

I hope that was useful. Let me know in the comments if you have questions or want to find out about similar things.

Video link

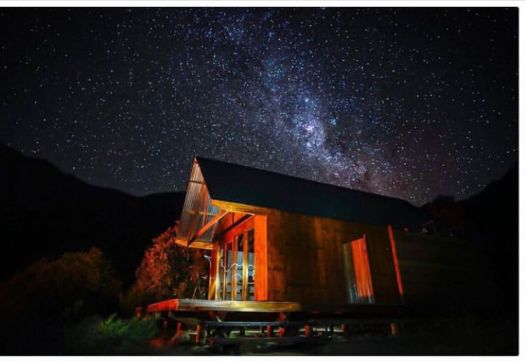
Leopard Trail Huts receive coveted Award

Greetings my Friends,

The Leopard Trail Huts were last week awarded a “Regional Commendation” by the South African Institute of Architects. These awards, conferred once every two years in the Eastern Cape, were made know at a Gqeberha function venue on Thursday.

Image: SAIA – EC

These tiny timber buildings were praised by the high level judging panel for their simplicity and for their sensitivity to the dominant and imposing landscape that makes up the Baviaans Kloof.

I can tell you though that I was moved and almost a little surprised that these 12 little huts in the wilderness received this, much sought after, peer recognition. I say “surprised” because these structures are so humble and unostentatious that they almost contradict idea that many have of what Architecture with a big “A” is. I suppose the other thing that has moved me about receiving this award (more so than what is in fact quite a number of similar awards we brag about having received over the years!!) is that it really was a very, very difficult project to pull off, Number one, we were working in a declared World Heritage site, number two we were working with in the very strict and stifling constrains of public sector Supply Chain Management procedures. Number 3 we were hit by the Covid Lockdown in the middle of all this with crippling impacts on the performance of public officials, contractors and suppliers all key players in the completion of the project.

Photo Courtesy – Linden Booth

While of course I was very pleased and flattered to stand up on stage and receive this award, it is important always to remember that it is an illusion created by the media than any great work of architecture can be credited to any single individual. So with this in mind, I must mention Chris Rensburg, Madilakhe Lawane, Wayne Erlank, Linden Booth and Andre Malherbe and Loyiso Balfour.

I thank you all very much for the pleasant and mature way in which we were able to discuss and agree on complex issues in what were very difficult times and impossible conditions.

I am appreciative.

Please find out more about this project by clicking on our website here. I would love to hear your views

Tim Hewitt-Coleman 7 November 2023